Designing a modern house is primarily about making technical choices that determine comfort for decades to come. The orientation of openings, choice of structural materials, and management of summer heat: these decisions made at the sketch stage weigh much more than the color of the walls or the style of the furniture. Here are the concrete areas to work on to shape a coherent contemporary construction project.
Summer Comfort and RE2020: the parameter that the plan must integrate first
Have you ever noticed that a room facing directly west becomes stifling as early as June? This phenomenon now has a regulatory framework. The RE2020 evaluates summer comfort through an indicator called degree-hours, which measures cumulative exposure to heat in the dwelling.
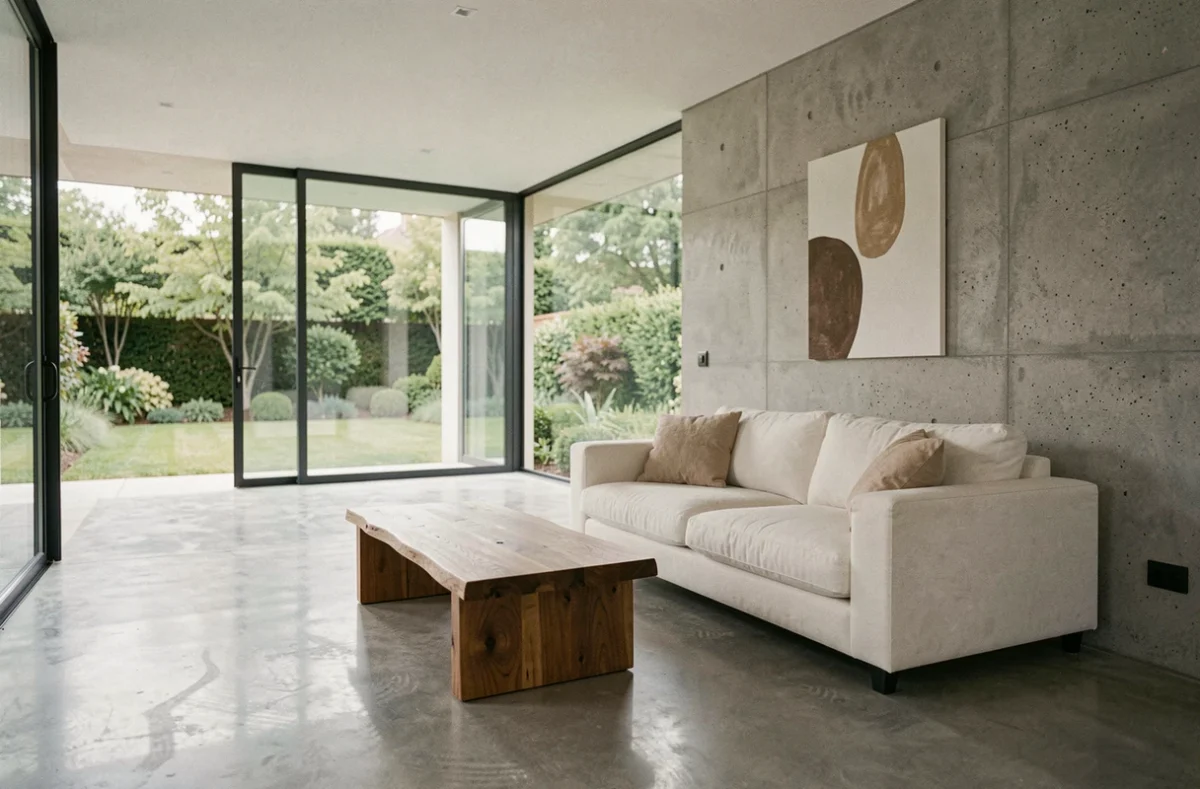
In practical terms, the orientation and solar protections are decided before the choice of finishes. Roof overhangs, fixed sunshades, or external shutters reduce overheating without resorting to air conditioning. The thermal inertia of the walls also plays a role: a wall made of terracotta brick or concrete blocks stores the coolness of the night and releases it during the day.
This point is technical, but it conditions the very shape of the modern house. An architect who designs large south-facing windows without planning for a solar canopy creates a problem that decoration will not solve. On habitatconceptuel.com, the projects illustrate well this relationship between glazed volume and thermal protection.
Construction Materials: Balancing Carbon, Budget, and Durability
The structural choice, whether wood frame, concrete block, brick, or concrete, is not solely a matter of style. The RE2020 sets carbon impact ceilings on materials and construction. A new threshold is planned for permits submitted from January 1, 2028, with stricter limits for individual houses.
Comparing structural solutions from the sketch stage avoids having to revise the plans at the time of permit submission. Wood, for example, has a favorable carbon footprint for construction but requires special attention regarding treatment and maintenance on the facade. Brick provides good thermal inertia and fits into a contemporary design with a simple finish.
Reuse of Materials: A Path to Frame with the Insurer
Reuse (beams, old bricks, refurbished joinery) is appealing for its low environmental impact. But it raises an insurance question. The ten-year guarantee may be affected if the reused material is not covered by the professional’s insurer. This point must be clarified before any order is placed.
- Check that the company installing the reused materials has a ten-year guarantee covering this type of implementation.
- Request a PEMD (products, equipment, materials, waste) diagnosis when it comes to recovery from a deconstruction site.
- Keep technical data sheets and traceability for each reused lot, useful in case of a claim.
Land and Clay Risk: A Check to Make Before Drawing
The shrink-swell of clays affects a significant portion of French territory. In areas of medium or high exposure, regulations impose preventive measures for new houses. Two certificates are required: one at the time of the building permit application and the other upon completion of the work.
A prior geotechnical study conditions the type of foundations and can significantly alter the budget. Deep foundations or strip footings on wells cost more than traditional shallow footings. Ignoring this parameter risks structural cracks a few years after delivery.
Before purchasing land, consulting the clay risk mapping on the ministry’s website allows you to know if a specific soil study will be mandatory. This is not an administrative detail: it is a budget item that can represent a notable additional cost on a construction project.
Contemporary Design: Volumes, Light, and Sobriety of Lines
Once the technical constraints are established, the design takes shape. The contemporary house is distinguished by a few recurring principles that work together.
Play of Volumes and Flat Roofs
The assembly of staggered cubic volumes adds relief to the facade without unnecessary ornamentation. Flat or low-slope roofs allow for the integration of a green roof terrace, which also contributes to rainwater management and thermal insulation.
Natural Light and Open Plans
Open living spaces, kitchen-living-dining in a row, maximize the flow of light. For this openness to work in summer, solar protections must be considered at the same time as the size of the openings. Solar control glazing reduces heat gain while maintaining transparency.
- Orient living spaces to the south to capture winter light, with a roof overhang that blocks summer sun.
- Place bedrooms to the north or east for natural thermal comfort at night.
- Plan for triple-glazed joinery on facades exposed to noise or cold, with high-performance double glazing elsewhere.
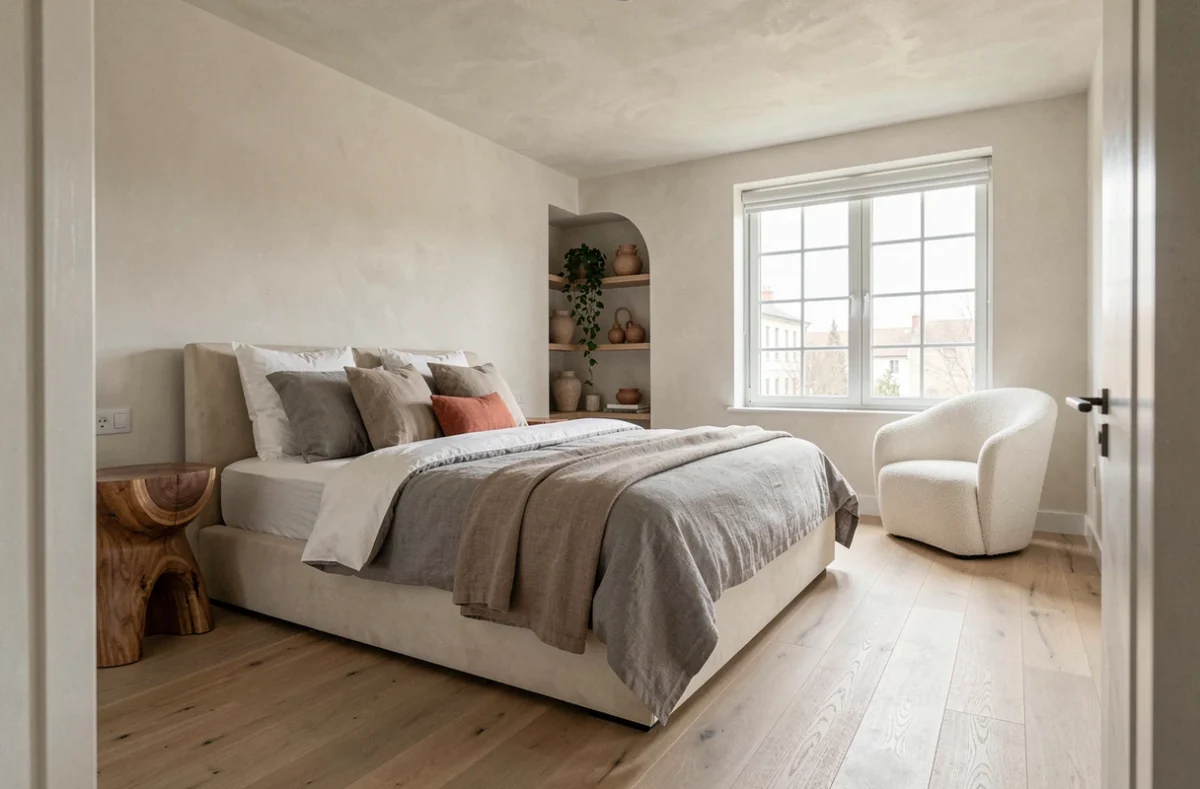
The modern style relies on coherence between volumes, materials, and orientation. A horizontal wood cladding on a recessed volume, a light finish on the main volume: this play of textures replaces added decorations. The sobriety of colors (white, gray, natural wood, anthracite) unifies the whole effortlessly.
Anticipate Home Automation Without Overloading the Project
Pre-wiring for home automation costs little during construction and offers flexibility for the future. Planning for conduits and locations is sufficient, without immediately installing all connected devices. Shutters, lighting, heating: systems evolve quickly, so it’s better to keep the option to integrate them later.
Designing a modern house that keeps its promises over time means accepting that the least visible choices (foundations, orientation, thermal inertia) matter just as much as the facade. The land dictates the constraints, regulations set the carbon framework, and design dresses a solid technical skeleton. A well-conceived project at the sketch stage costs less to correct than a project redrawn during construction.